Office Spaces
Since the 1970s and up until the pandemic in 2020, the Hillcrest building had been utilized by individual psychotherapists for private practice. The Hillcrest office space is a one-story building containing 7 offices and common areas. The building is well-lit with keypad common entries and is wheelchair accessible from all entries. The building is located close to I-405 and I-520; the new spring street edition, and only a few blocks from Overlake Hospital.
12221 NE 8th Street
Bellevue, WA 98005
Offices Ranging from ~ 85 SQFT to 468 SQFT
Shared Features Include:
-
Waiting Room (Approx. 394 sqft)
-
Waiting Room Bathroom (Approx. 58.2 sqft)
-
Private Tenant Bathroom (Approx. 64.23 sqft)
-
Parking in Front & Back (Room for 10+ cars)
-
General Utilities (Included in pricing)
-
Printer and Fax Machine
-
Building Wifi


Approx. 468 sqft
$1,500/month (including utilities)
Key Features: Private entry, high ceiling, big windows, built-in shelving, in-room heating & cooling


Approx. 224 sqft
Key Features: Private entry, skylights, fireplace, built-in shelving, in-room heating & cooling

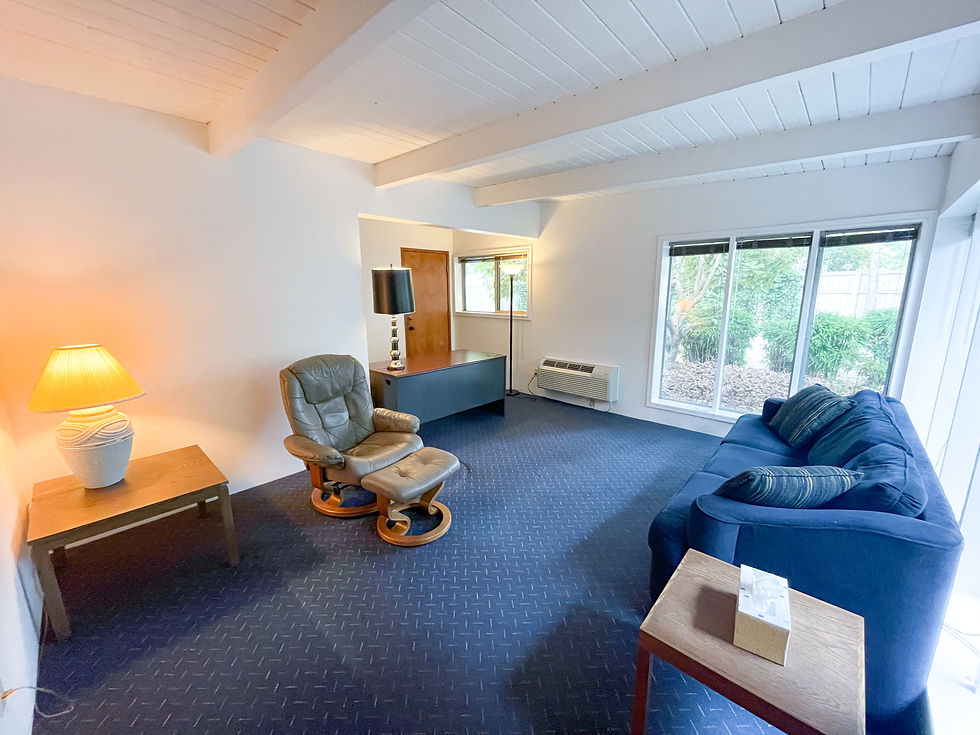


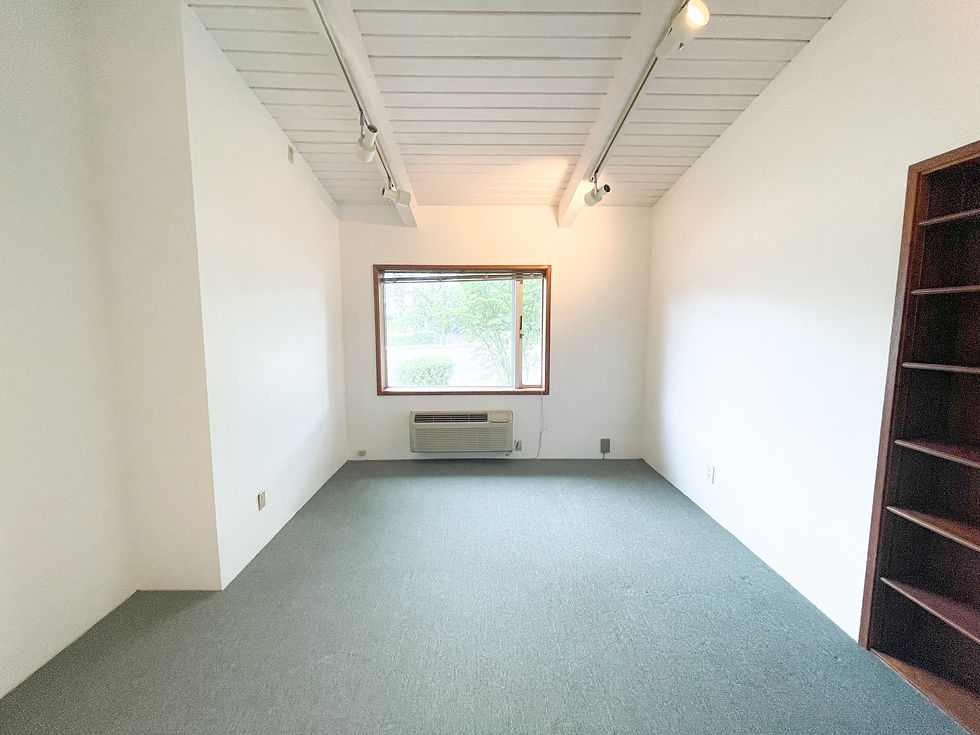
Room D - Currently Unavailable
Approx. 149 sqft
Key Features: Tall ceiling, big window, built-in shelving, in-room heating & cooling


Room E - Currently Unavailable
Approx. 160 sqft
Key Features: Tall ceiling, big window, in-room heating & cooling


Approx. 516 sqft
Included in Cost
Key Features: Front & back entry, big windows, spacious seating, 2 bathrooms


The total Building is 2,100 sqft
Included in Cost
Key Features: Central location, front & back parking, keypad common entry, maintained landscaping